EHS BAND + MUSIC ADDITION
CLIENT: Elizabethton City Schools
LOCATION: Elizabethton, Tennessee
SIZE: 8,500 SF (NEW) + 5,700 SF (RENO)
COMPLETION DATE: 2016
SERVICES: Planning + Strategies | Architecture | Interior Design | Construction Administration
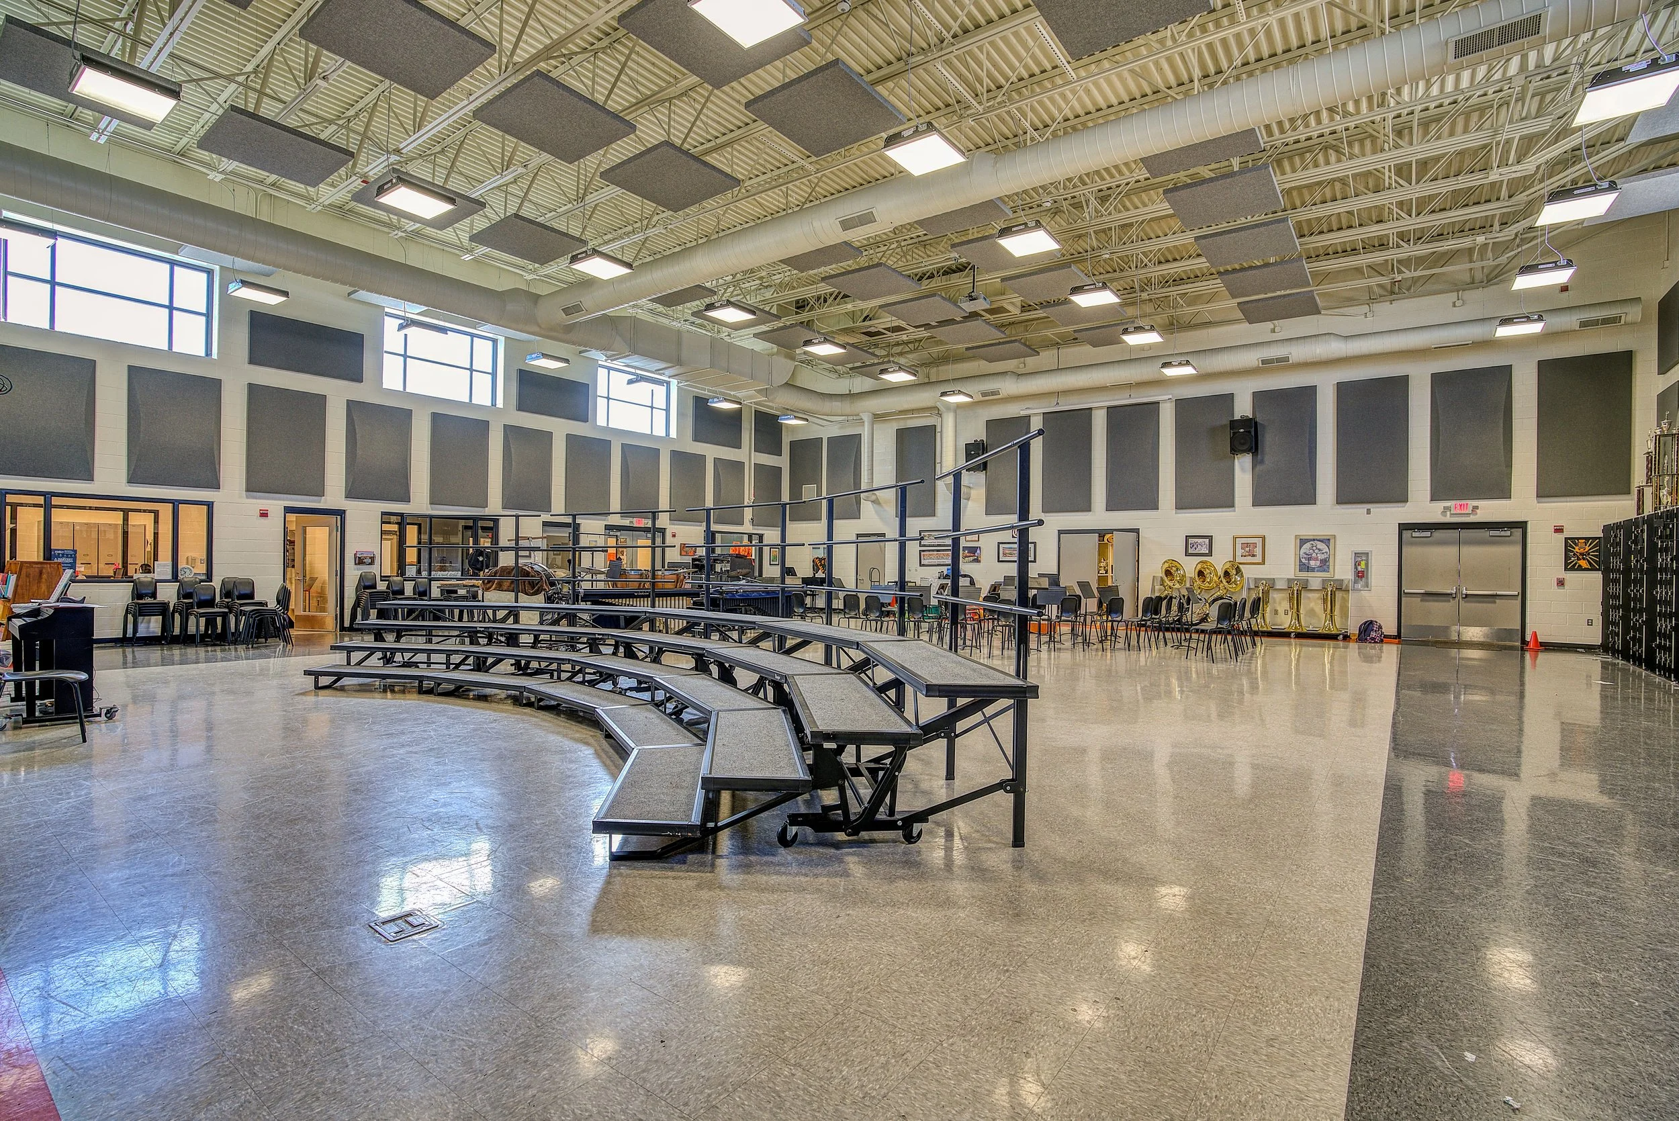
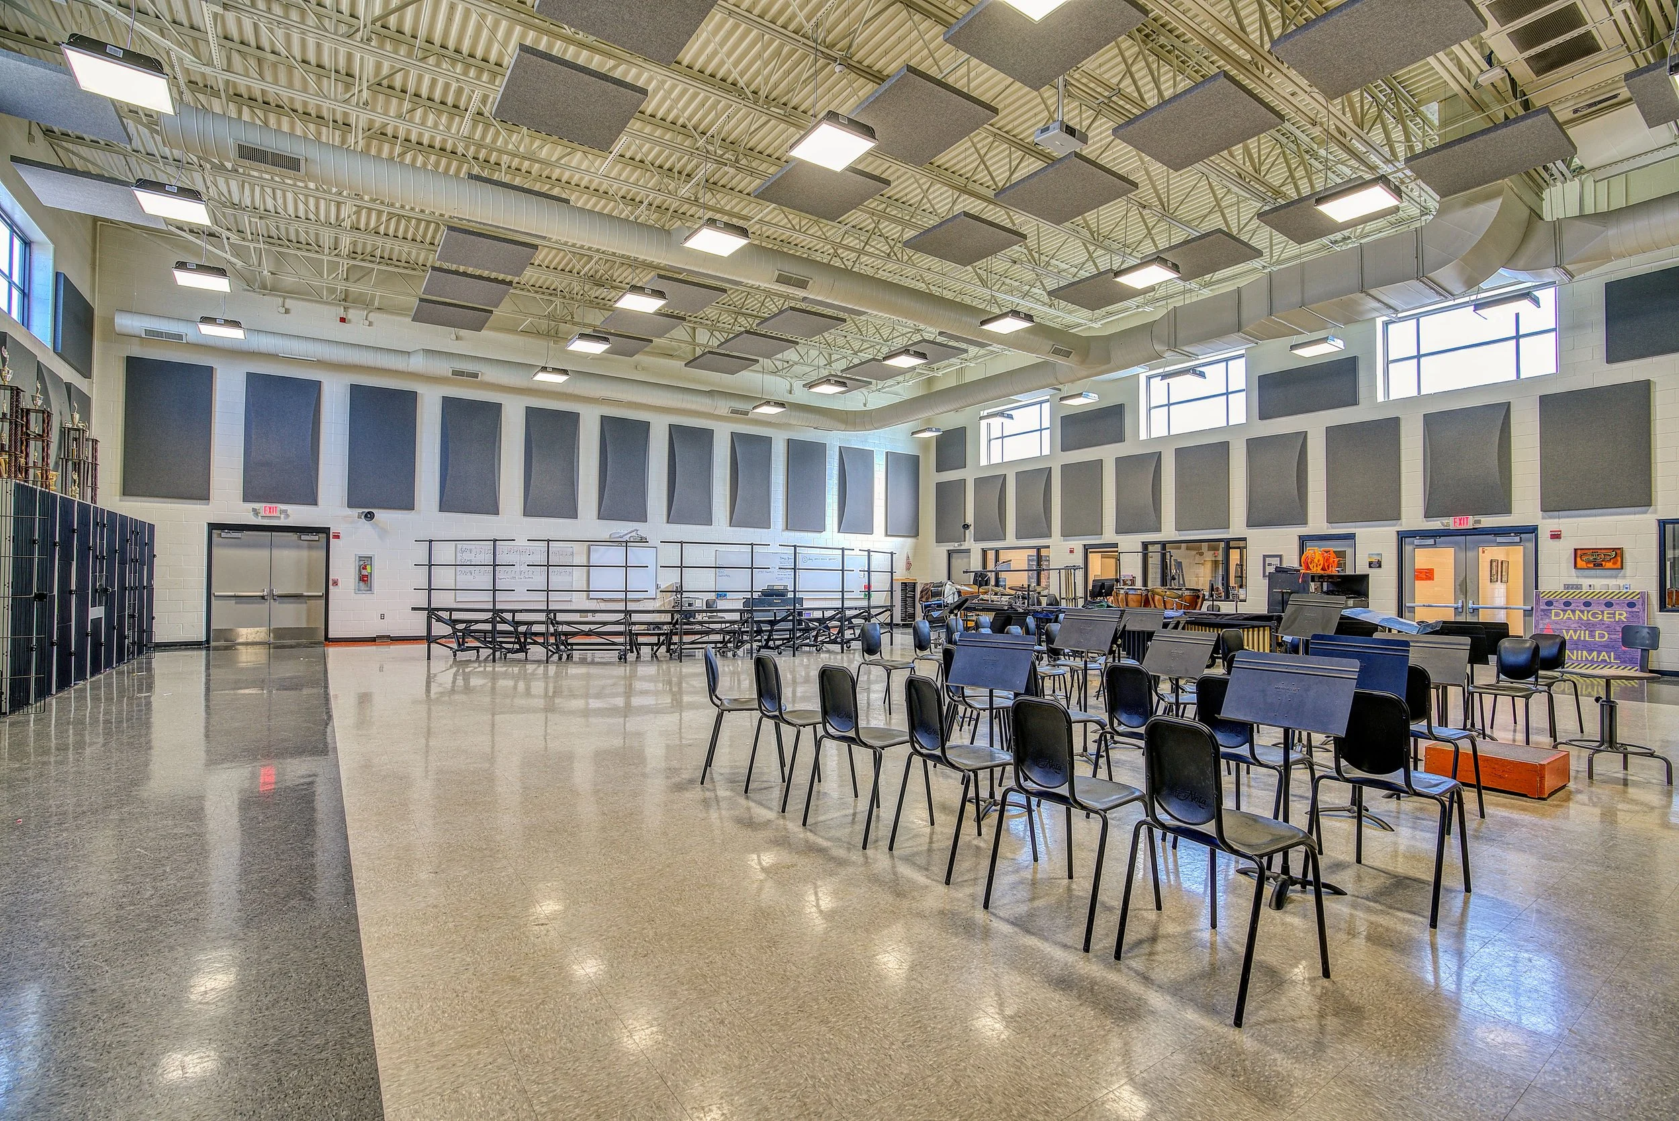
The EHS "Betsy Band" has served the students and community of Elizabethton High School in Elizabethton, TN since its inception in 1931. With its award-winning reputation over the years, the instructional and practice space for the organization was in desperate need of an upgrade. Thomas Weems Architect continued its relationship with Elizabethton City Schools through the construction of a 14,200 square foot Band & Choral Room addition and classroom renovation. The new music addition includes a shared open floor space that can be rearranged for either band or choral practice. The geometric flooring pattern even allows the band to host mock field blocking in this room in the event of poor weather. Outfitted with new instrument lockers, display space for awards, and other instructional necessities like music-specific marker and tack boards, the project allows the students to dedicate their time to improving their craft. Adjacent to the main room, ensemble rooms, offices, a work room and support spaces round out the addition, while across the new extended height connector hall, the old choral room was transformed into four new instructional classrooms, expanding the school's current educational offerings. The result is a reward for current students and an opportunity for aspiring artists.